130 W Maple Street, Hartford, IL 62048
Subdivision: Not in a subdivision
List Price: $110,000
2
Bedrooms1
Baths1,090
Area (sq.ft)$101
Cost/sq.ft1 Story
Type4
Days on MarketDescription
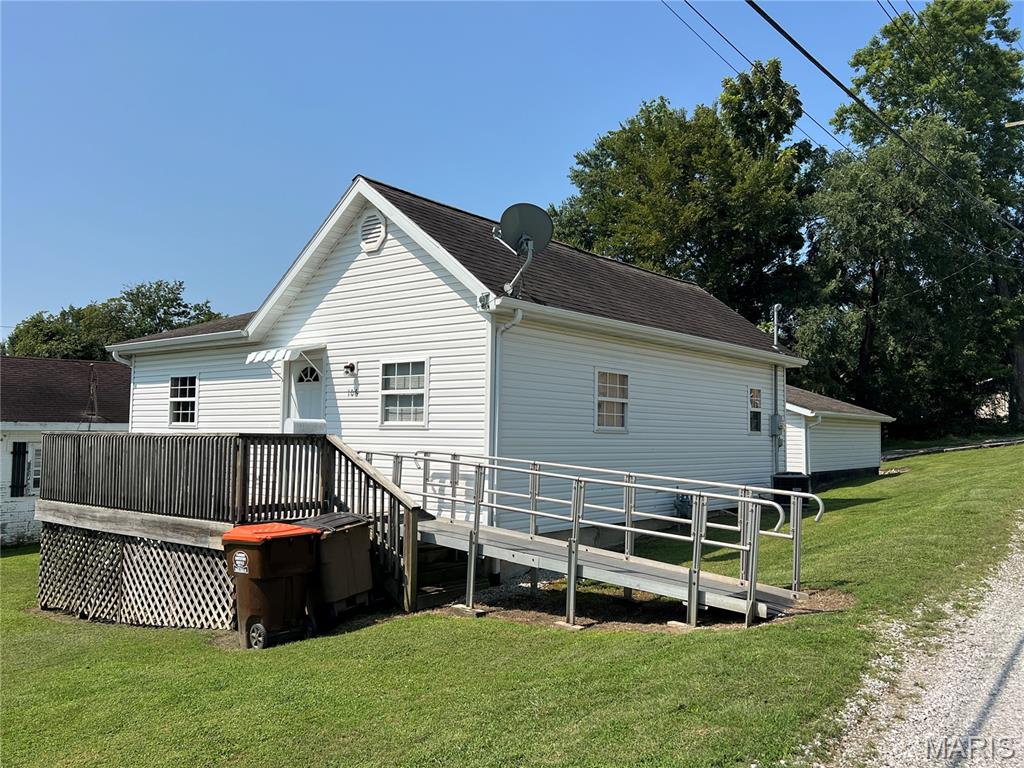
Welcome home to this well designed property offering comfort, convenience, and easy living. Situated with alley access, this home features a detached 2 car garage, additional storage shed, covered concrete patio, and a welcoming covered front porch that creates excellent curb appeal. Inside, the open concept living room and kitchen provide a bright, spacious atmosphere enhanced by vaulted ceilings and a functional breakfast bar. The kitchen offers a walk-in pantry, main floor laundry closet, and all the essentials for preparing meals and gathering with family and friends. The home features two comfortable bedrooms, including one with double closets for added storage, along with a full bathroom and a practical mudroom that serves as a convenient transition space from outdoors to in. Step outside to enjoy the covered concrete patio, an ideal setting for morning coffee, evening relaxation, or outdoor entertaining. Accessibility features, including a handicap ramp, add convenience and flexibility, while central air provides year round comfort. The partial basement offers additional storage space and houses the home's mechanical systems. Whether you're looking for your first home, a place to downsize, or an investment opportunity, this move-in-ready property combines functionality, comfort, and value in a desirable setting. Being sold AS-IS.
Property Information
Additional Information
Map Location
Rooms Dimensions
| Room | Dimensions (sq.rt) |
|---|---|
| Kitchen (Level-Main) | 27 x 15 |
| Bedroom (Level-Main) | 11 x 12 |
| Bathroom (Level-Main) | 5 x 14 |
| Mud Room (Level-Main) | 9 x 5 |
| Bedroom (Level-Main) | 11 x 13 |
Change History


MORE REALTORS
Agent
MORE, REALTORS
Listing Courtesy of Tarrant and Harman Real Estate and Auction Co - [email protected]