169 Heck Road, Collinsville, IL 62234
Subdivision: n/a
List Price: $1,000,000
5
Bedrooms4
Baths3,570
Area (sq.ft)$280
Cost/sq.ft2 Story
Type2
Days on MarketDescription
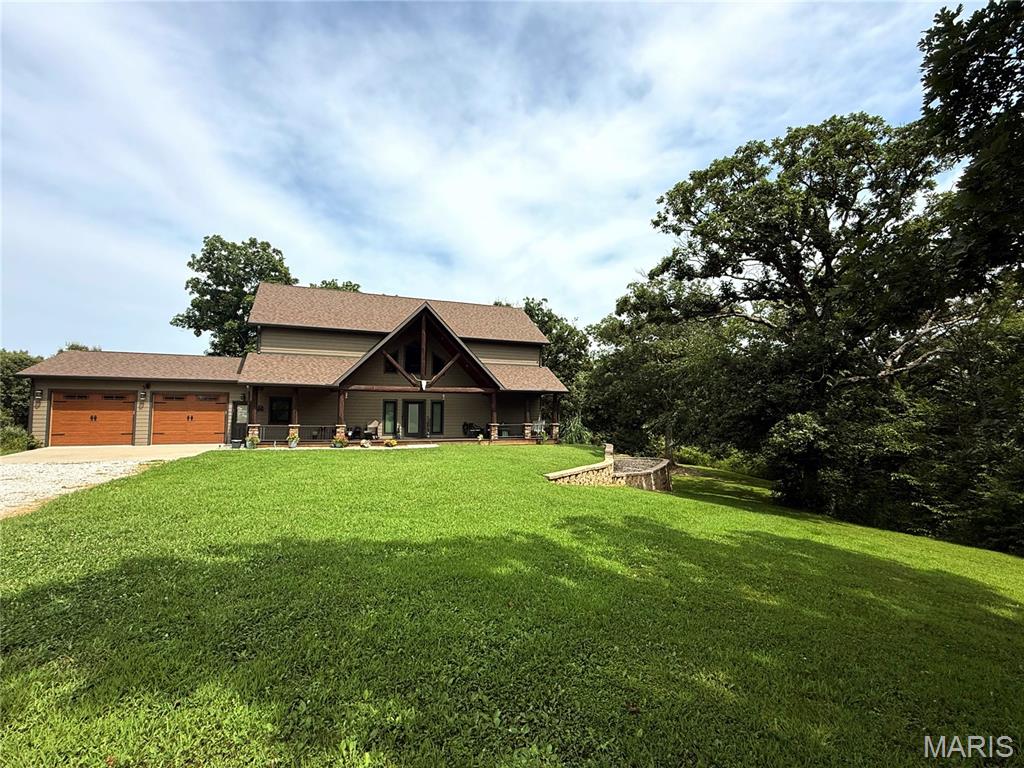
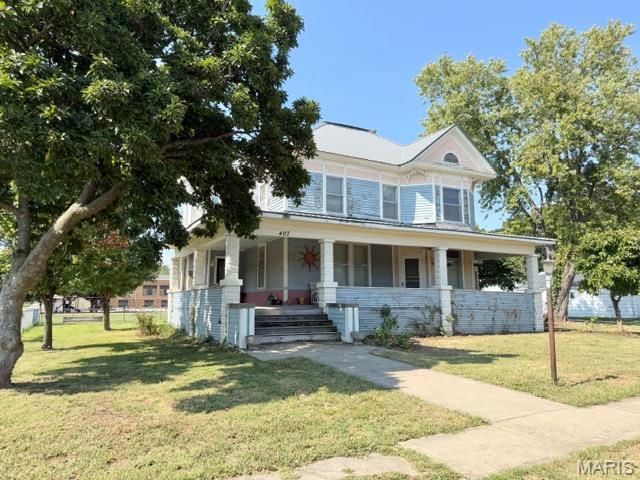
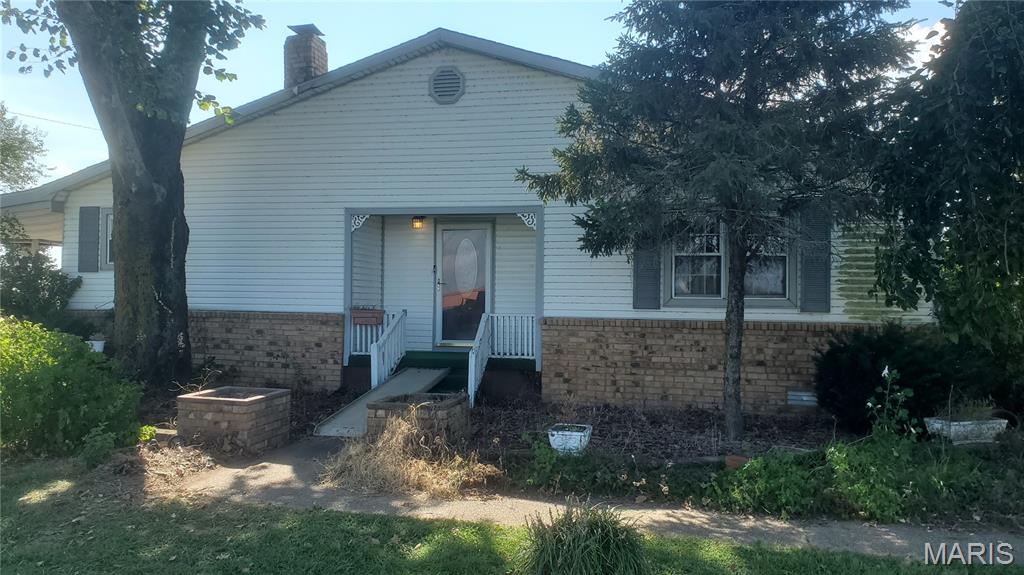
20+ acres in Triad School District with endless possibilities! Plenty of space for a homestead, hunting, fishing, farm life, outdoor entertaining, cycling all just a short distance from major highways and shopping centers. All brick sturdy one owner home with hardwood floors throughout, high end kitchen appliances, and many gathering spaces has room for everyone. Over 4000 sqf with sunken living room, formal dining room, two primary bedroom en suites, main floor (ADA) and upper-level gives flexibility and freedom along with 3 additional upper-level bedrooms. Family room features wood burning fireplace surrounded by stone, beautiful view of the back yard/courtyard, and built in wet bar. Lower-level recreation area with additional stone wall wood burning fireplace provides the ultimate flexible space with infinite potential. Lots of storge areas: detached 25x30 garage and large pole/stall barn on property. Outdoor brick courtyard provides privacy and tranquility to enjoy all the natural beauty this property offers. Private bike path entrance towards back on main lot with over 8 acres of woods to explore across the path. This amazing property checks so many boxes!
Property Information
Additional Information
Map Location
Rooms Dimensions
| Room | Dimensions (sq.rt) |
|---|---|
| Primary Bedroom (Level-Upper) | 15 x 16 |
| Primary Bathroom (Level-Upper) | 6 x 11 |
| Bedroom 3 (Level-Upper) | 10 x 13 |
| Bedroom 4 (Level-Upper) | 10 x 13 |
| Bedroom 5 (Level-Upper) | 15 x 16 |
| Bathroom (Level-Upper) | 8 x 11 |
| Primary Bedroom (Level-Main) | 21 x 22 |
| Primary Bathroom (Level-Main) | 10 x 11 |
| Living Room (Level-Main) | 12 x 16 |
| Family Room (Level-Main) | 14 x 21 |
| Dining Room (Level-Main) | 12 x 16 |
| Kitchen (Level-Main) | 15 x 22 |
| Bathroom (Level-Main) | 5 x 8 |
| Laundry (Level-Main) | 7 x 9 |
| Recreation Room (Level-Lower) | 15 x 70 |
Change History


MORE REALTORS
Agent
MORE, REALTORS
Listing Courtesy of Coldwell Banker Brown Realtors - [email protected]