10841 Maries Road 326, Vienna, MO 65582
Subdivision: n/a
List Price: $599,000
6
Bedrooms3
Baths1,940
Area (sq.ft)$309
Cost/sq.ft2 Story
Type2
Days on MarketDescription
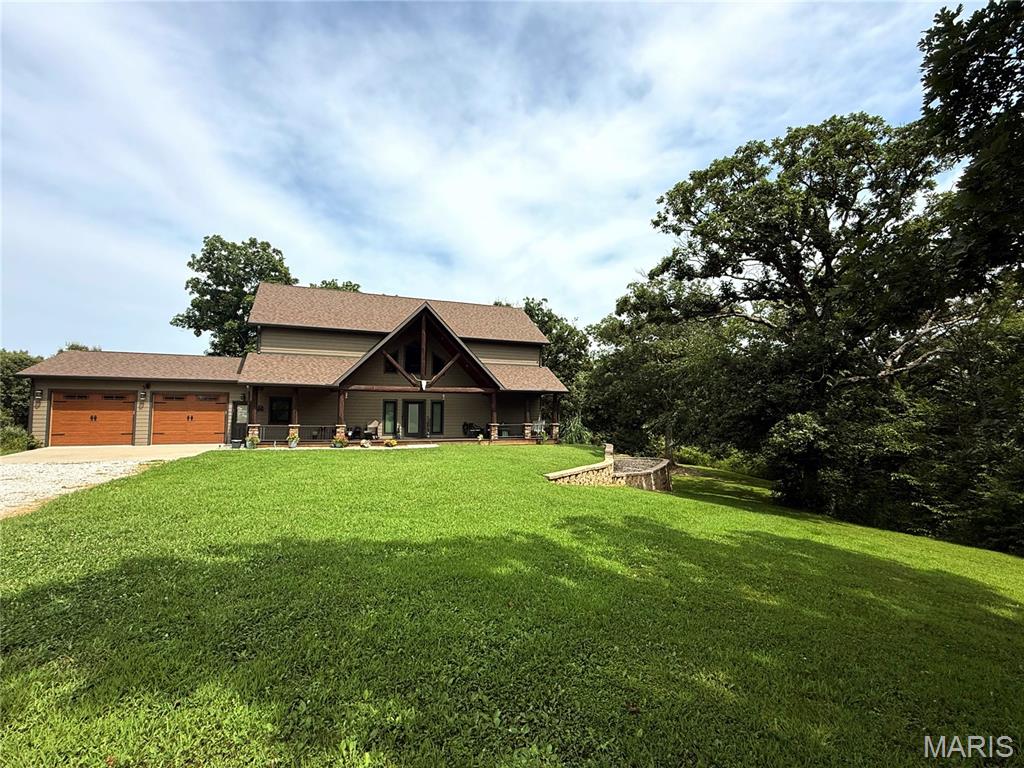
Gasconade River Farm offers approximately 30 acres with approximately 364 feet of Gasconade River frontage with ADDITIONAL acreage available MLS 26045616, less than 25 miles from Rolla and I-44. This exceptional property combines river access, mature hardwoods, gently rolling pasture, two creeks, and a spacious home designed to enjoy the surrounding countryside. The 6-bedroom, 3-bath home features nearly 4,000 square feet of living space with a dramatic wall of windows that fills the home with natural light and showcases the scenic views. A wraparound deck provides the perfect place to enjoy your morning coffee, evening sunsets, abundant wildlife, and peaceful country nights. The white fencing and long gravel drive create a welcoming entrance, while the acreage offers opportunities for horses, hobby farming, recreation, hunting, fishing, kayaking, horseback riding, hiking, and ATV/UTV trails. Approximately 364 feet of Gasconade River frontage, two creeks, wooded acreage, and open pasture provide a diverse landscape for enjoying the outdoors. Inside, you'll find two spacious living areas, each with its own fireplace, updated flooring, oversized windows, and plenty of room for family and guests. A large mechanical room with 9-foot ceilings offers excellent storage. Whether you're searching for a full-time residence, recreational property, hunting retreat, or weekend getaway, Gasconade River Farm offers the space, privacy, and versatility to enjoy Missouri country living at its finest.
Property Information
Additional Information
Map Location
Rooms Dimensions
| Room | Dimensions (sq.rt) |
|---|---|
| Living Room (Level-Main) | 27 x 18 |
| Dining Room (Level-Main) | 19 x 14 |
| Kitchen (Level-Main) | 9 x 14 |
| Family Room (Level-Basement) | 23 x 18 |
| Primary Bedroom (Level-Main) | 13 x 13 |
| Bedroom (Level-Main) | 13 x 11 |
| Bedroom 2 (Level-Main) | 13 x 11 |
| Bedroom 3 (Level-Main) | 12 x 11 |
| Bedroom 5 (Level-Basement) | 13 x 11 |
| Primary Bedroom (Level-Basement) | 13 x 12 |
| Bathroom (Level-Main) | 9 x 6 |
| Bathroom 2 (Level-Main) | 10 x 6 |
Change History


MORE REALTORS
Agent
MORE, REALTORS
Listing Courtesy of Martin Signature Group, LLC - [email protected]