Active
MLS# 26058881
206 N Beckwith Street, Malden, MO 63863
Subdivision: n/a
List Price: $139,000
3
Bedrooms1
Baths1,812
Area (sq.ft)$77
Cost/sq.ft1 Story
Type2
Days on MarketDescription
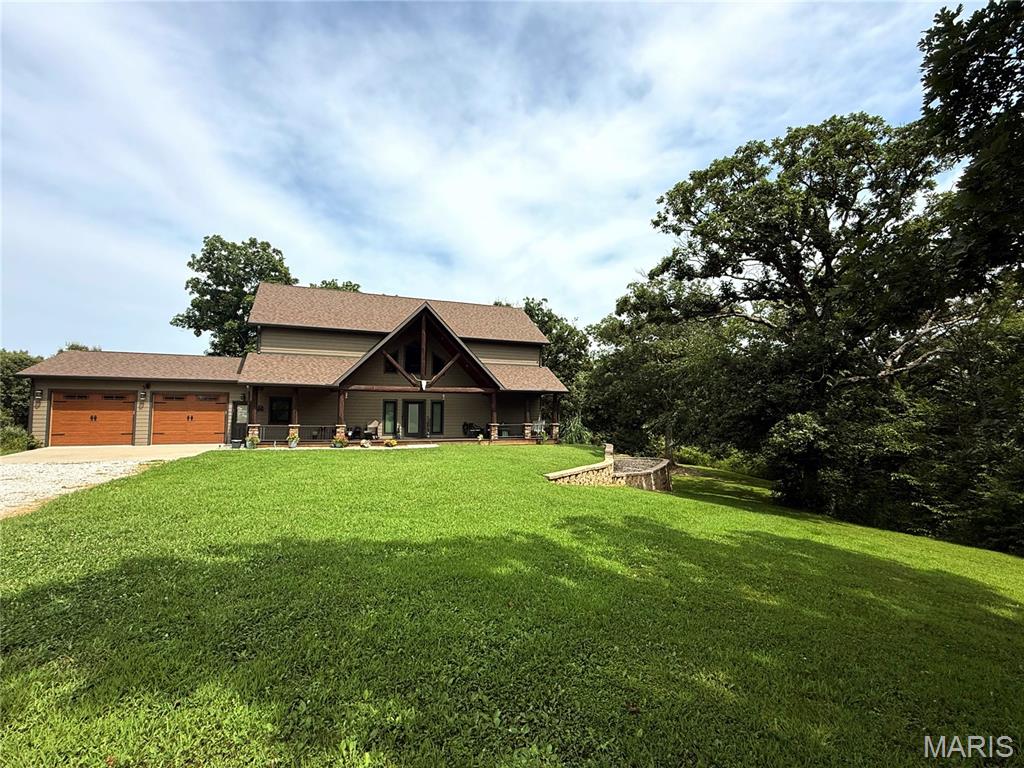
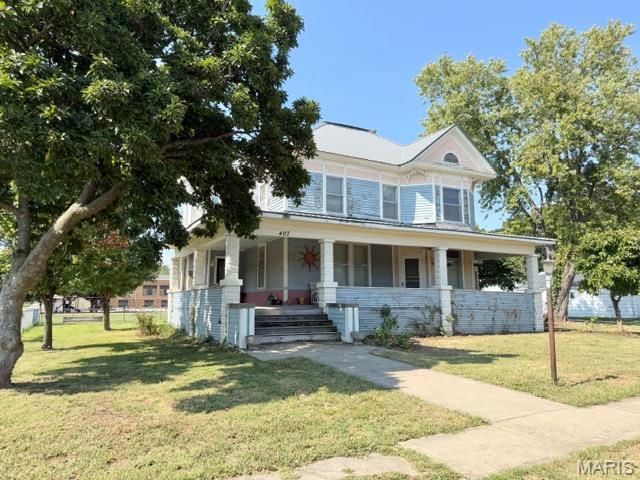
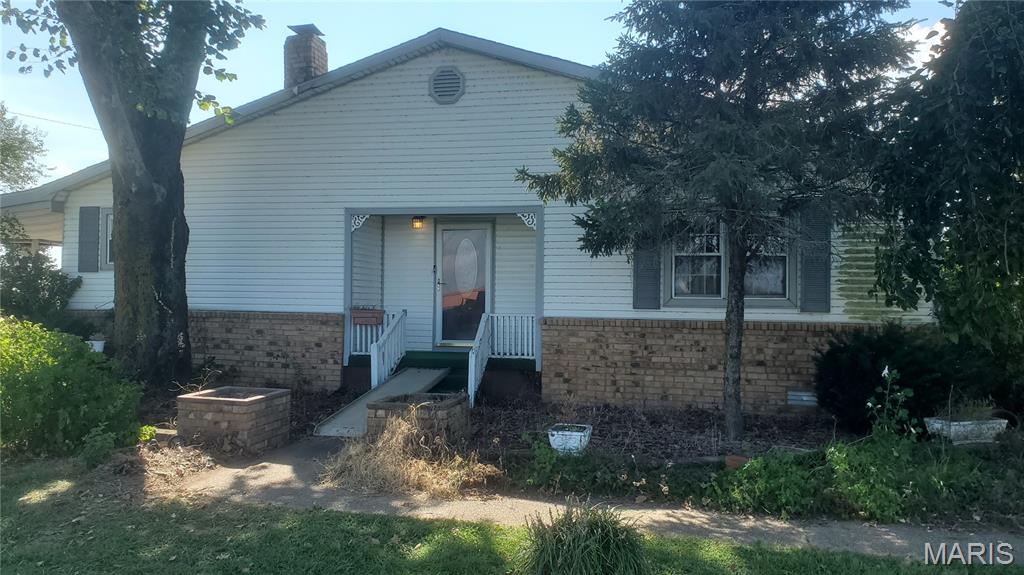
Classic Charm meets Modern Comfort Step inside this charming 3-bedroom home where timeless character meets thoughtful updates. High ceilings and custom built-in cabinetry elevate the spacious living room, while the dining room fireplace creates a cozy focal point perfect for gatherings. The large kitchen offers generous room for cooking, hosting, and everyday living. Outside, the property is just as impressive. A large fenced-in yard provides space to play, garden, or unwind. The shop offers excellent storage for hobbies and projects, and mature trees add shade and privacy as you relax on the covered front and back porches.
Property Information
List Price
$ 139,000
Original Price
$ 139,000
Status
Active
MLS#
26058881
Bedrooms
3
Full baths
1
Half baths
0
Main Floor Full Baths
1
Sq. Ft. Above
1,812
Lot Size
Acres
0
Subdivision
n/a
Municipality
School District
Malden R-I
County
Dunklin
Property Type
Residential
Style
1 Story
Style Description
Transaction Type
Special Conditions
Standard
Type
Building Exterior Amenities
Building Style
Craftsman,Victorian
Ownership
Special Description
Standard
Appliances Some
Cooktop,Electric Cooktop,Dishwasher,Disposal,Dryer,Exhaust Fan,Electric Oven,Refrigerator,Free-Standing Refrigerator,Washer,Water Heater
Additional Information
Elementary School
Malden Lower Elem.
Jr. High School
Malden High
Sr. High School
Malden High
Association Fee
None
Architecture
Craftsman,Victorian
Construction
Vinyl Siding
Garage Spaces
Carport Spaces
0
Basement Description
Fireplace Type
Decorative,Free Standing,Other,Roughed-In
Fireplace Location
Lot Dimensions
Special Areas
Cooling
Ceiling Fan(s),Central Air,Electric,Wall/Window Unit(s)
Sewer
Public Sewer Sewer
Heating
Forced Air,Natural Gas
Water
Public
Heat Source
Kitchen
Appliances
Cooktop,Electric Cooktop,Dishwasher,Disposal,Dryer,Exhaust Fan,Electric Oven,Refrigerator,Free-Standing Refrigerator,Washer,Water Heater
Dining
Interior Decor
Beamed Ceilings,Bookcases,Built-in Features,Cathedral Ceiling(s),Double Vanity,High Ceilings,High Speed Internet,Kitchen Island,Laminate Counters,Lever Faucets,Natural Woodwork,Recessed Lighting,Separate Dining,Shower,Smart Thermostat,Storage,Tray Ceiling(s),Tub,Workshop/Hobby Area
Property Tax
$406
Map Location
Rooms Dimensions
| Room | Dimensions (sq.rt) |
|---|---|
| Living Room (Level-Main) | 22 x 15 |
| Kitchen (Level-Main) | 13 x 15 |
| Laundry (Level-Main) | 5 x 6 |
| Bathroom (Level-N/A) | 11 x 7 |
| Other (Level-Main) | 12 x 5 |
| Bedroom (Level-Main) | 11 x 13 |
| Bedroom 2 (Level-Main) | 15 x 15 |
| Bedroom 3 (Level-Main) | 15 x 15 |
| Other (Level-Main) | 11 x 7 |
Change History


MORE REALTORS
Agent
MORE, REALTORS
Tap card for more info
Listing Courtesy of EDGE Realty, ERA Powered - [email protected]